Jersey City Heights

290Webster.

Two residences.
A place of your own.

Four-bedroom duplex homes.
Private outdoor spaces.

Explore the residences Arrange a private preview
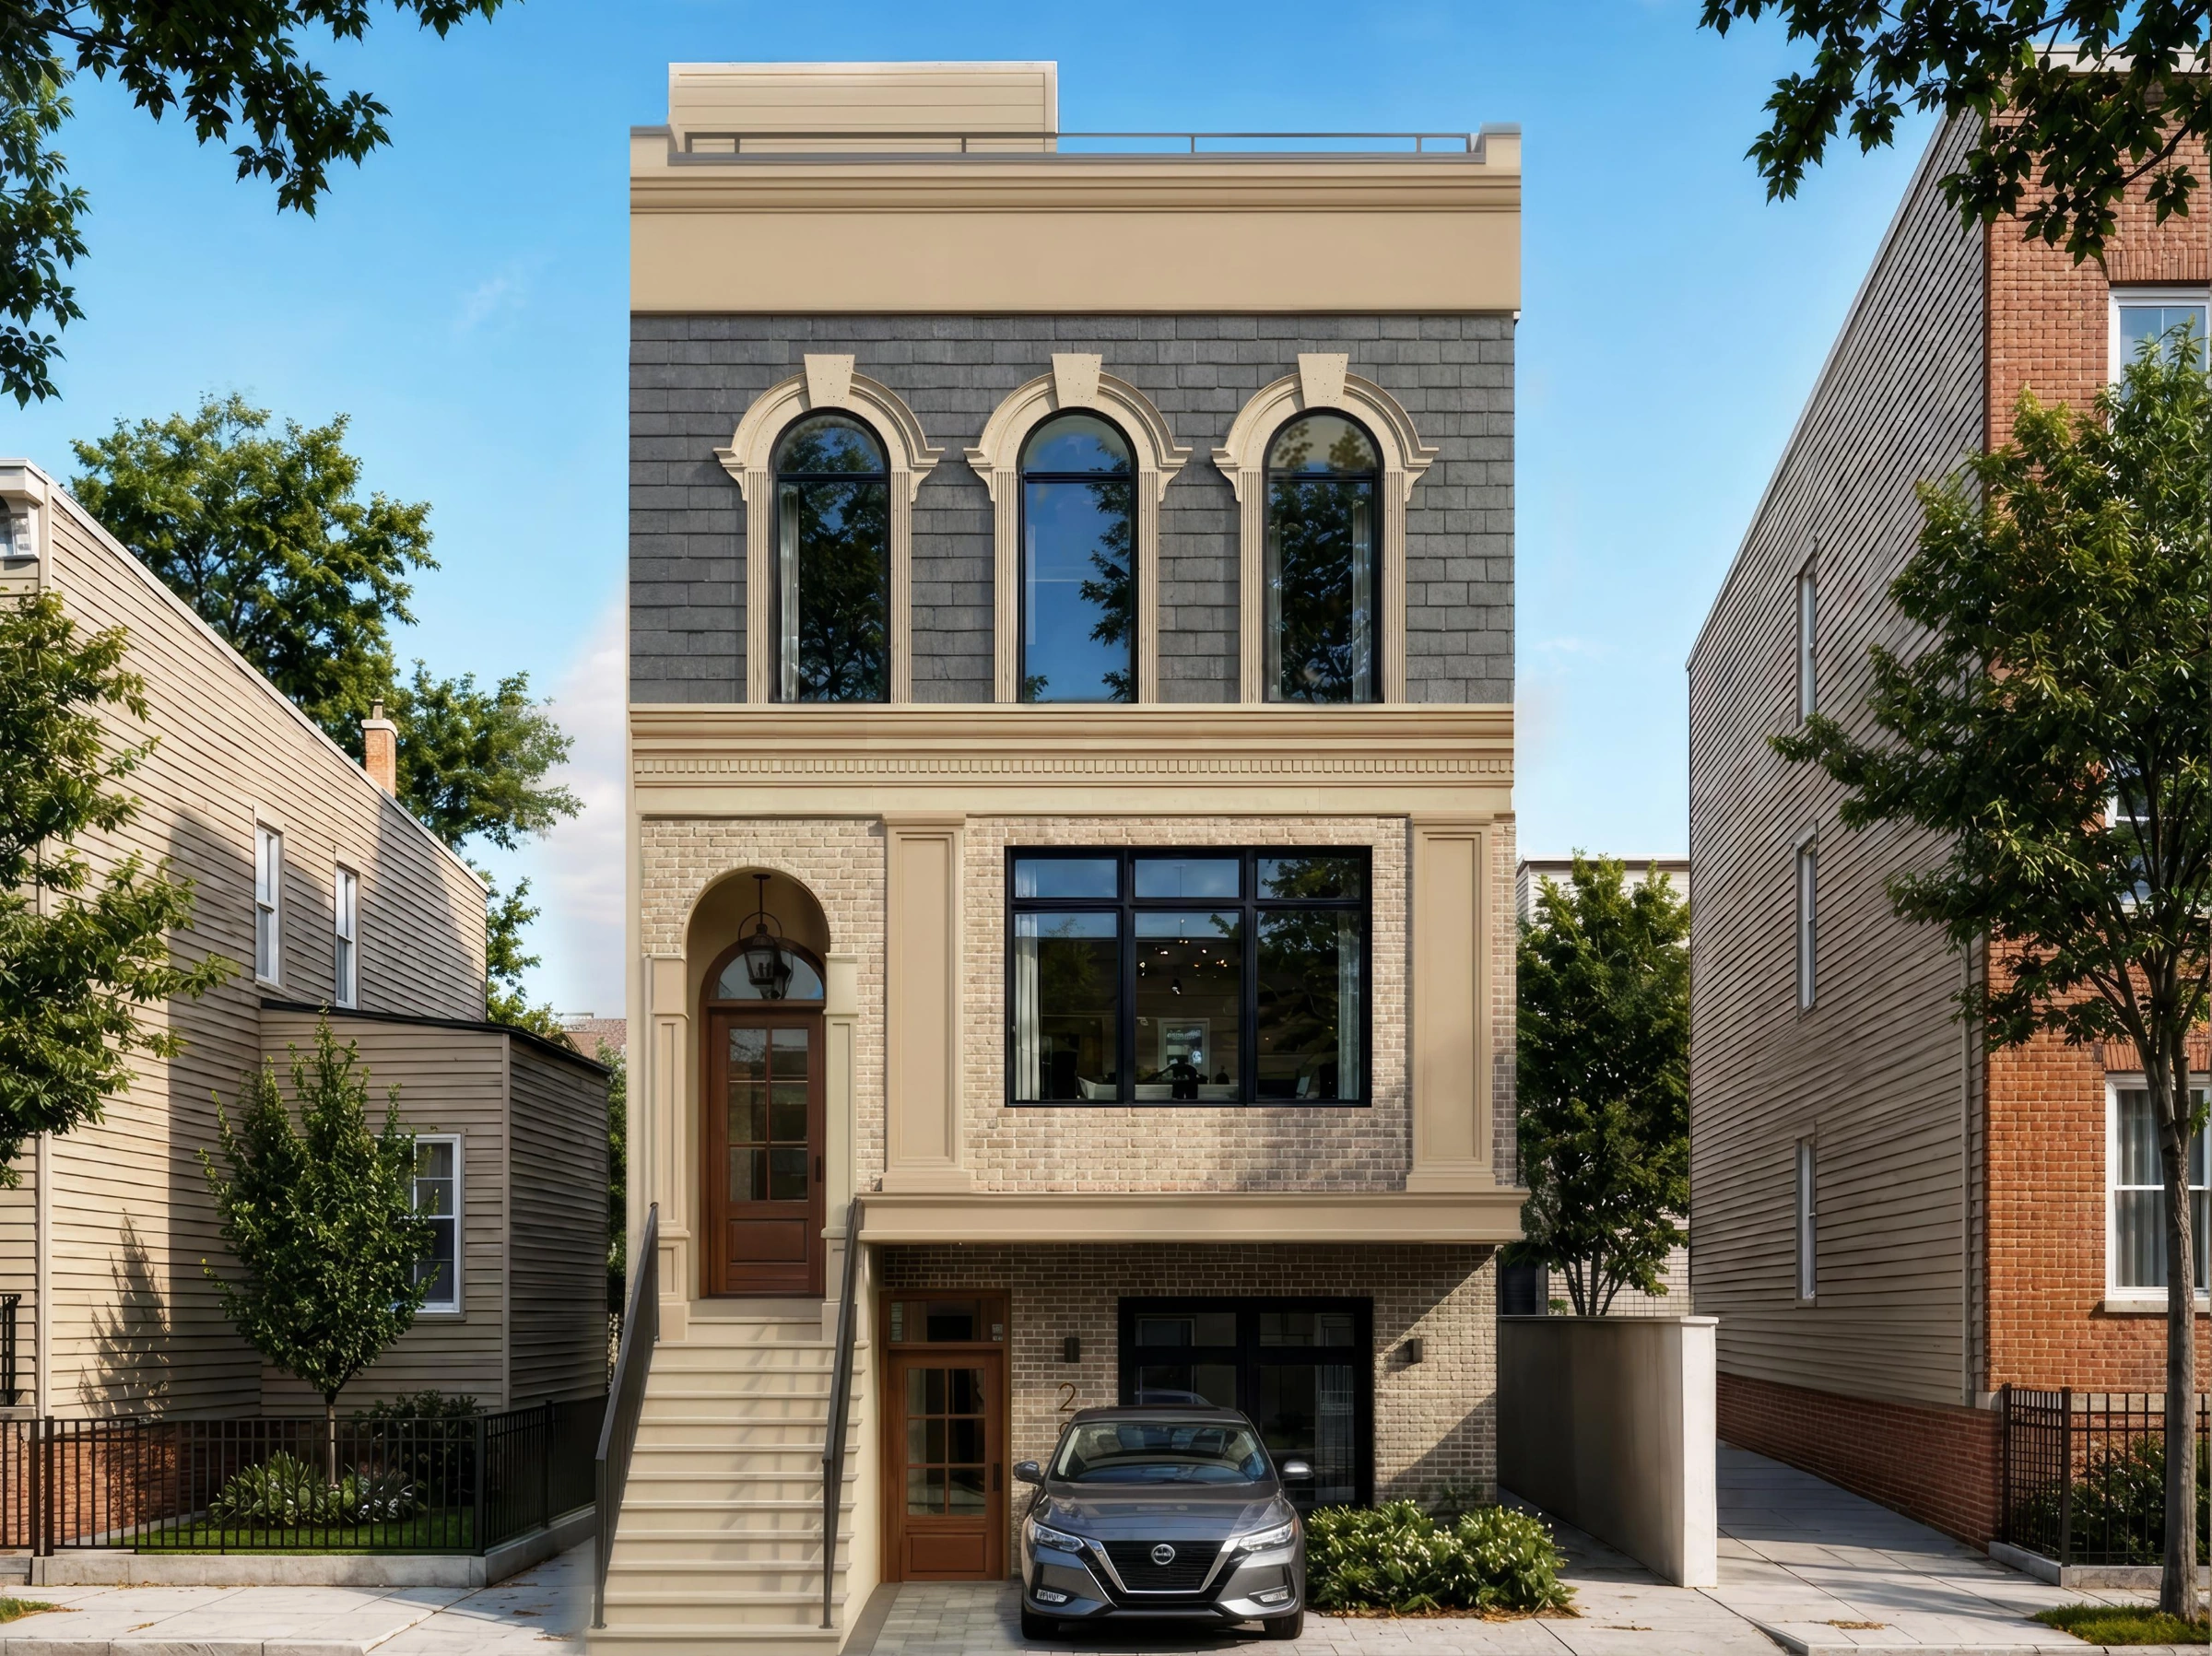
Approved Option 2 rendering of 290 Webster, with brick on the first and second floors
290 Webster AvenueArchitectural rendering

01 / The offering

Two homes.
One Webster Avenue.

A slate mansard roof. Arched windows. Oak, marble and brushed brass within. Two custom four-bedroom duplex residences, each with its own private outdoor space, on a residential avenue in Jersey City Heights.

Shared privately ahead of public marketing. Interior design by Samaan Design Group.

02 / Explore in three dimensions

Get a feel for
the whole home.

Turn the building. Open a floor. Step inside.
Explore the two residences at your own pace.

Open full-screen explorer
Modeled from supplied architectural and design drawings.Design visualization. Dimensions and finishes require final verification.

03 / The interiors

Oak, marble and brass.
A warmer interior.

Interior design by Samaan Design Group.

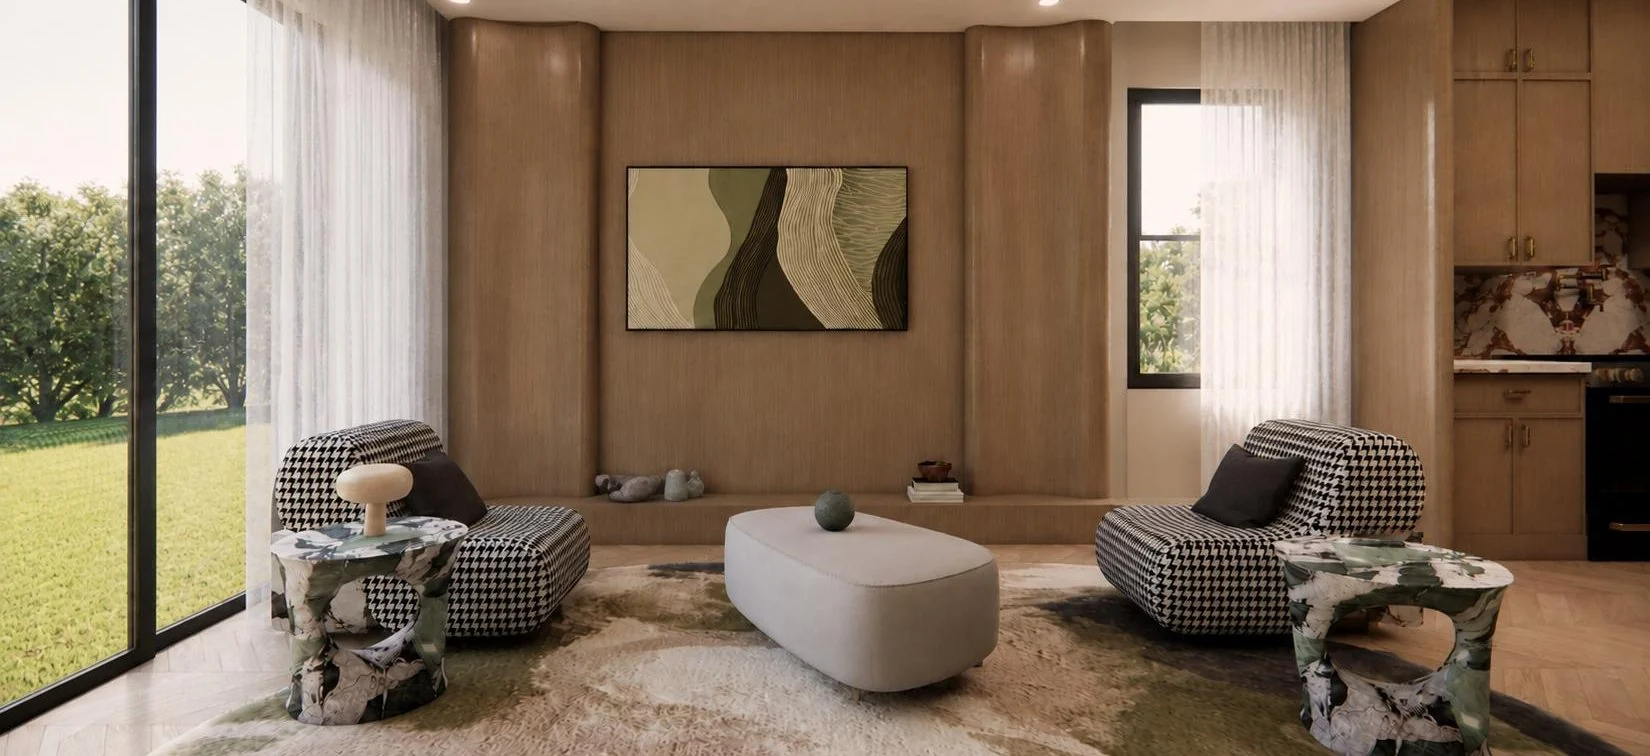
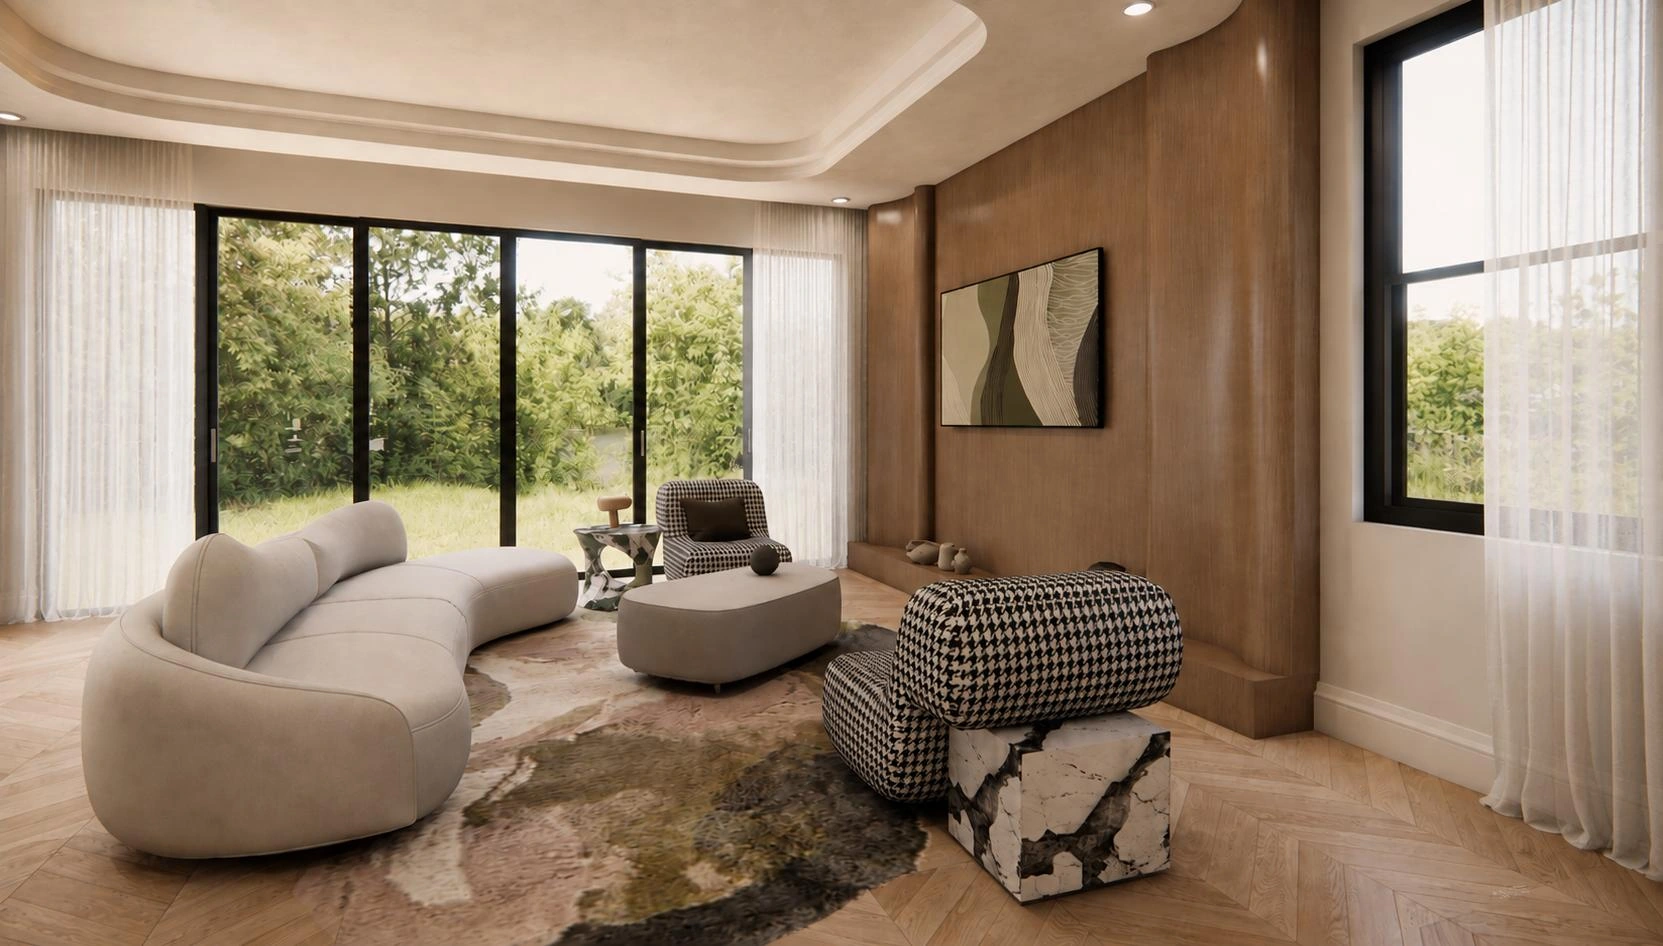
Design rendering of the living room with oak millwork, lounge seating and rear garden doors
Design rendering · finishes subject to final selection

01 / Living & dining

Room to settle in.

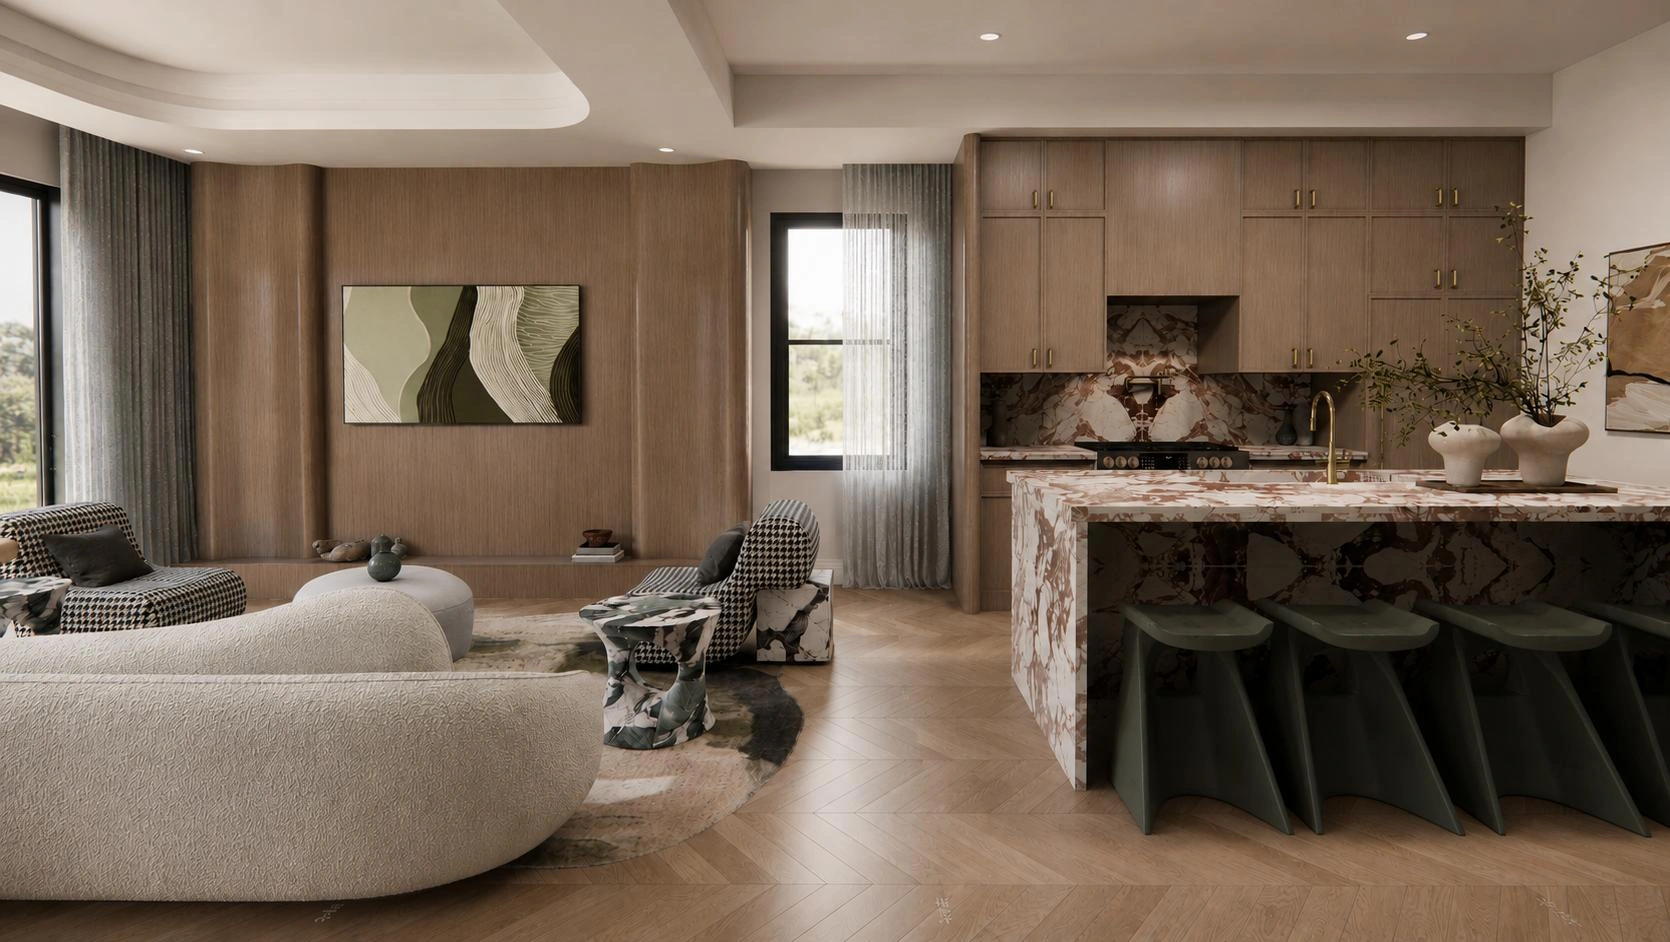
Layered crown moulding frames the living space. Oak millwork and natural stone bring texture, while broad glass doors connect Residence 01 to its private rear yard.

See how the spaces connect
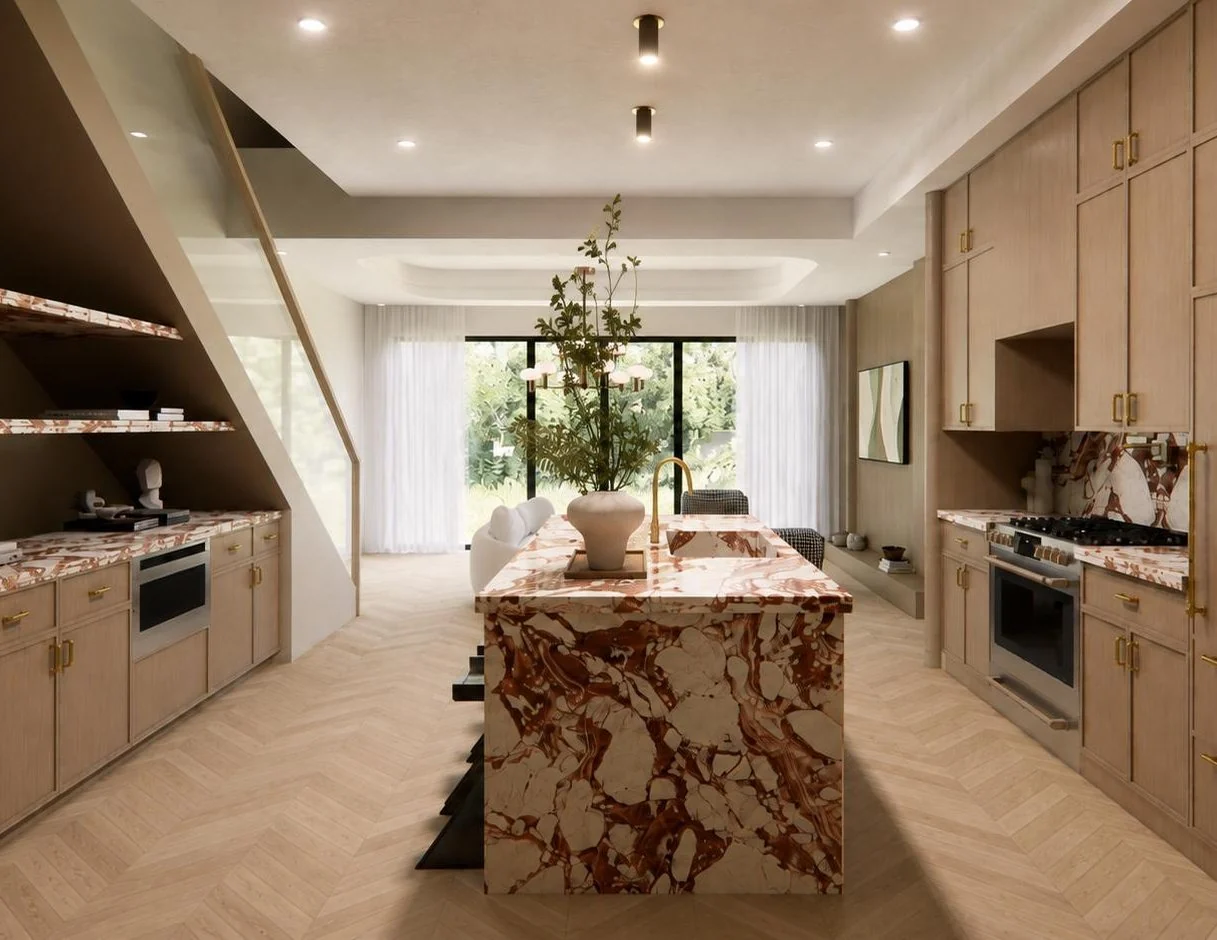
Design rendering looking along the veined marble kitchen island toward the living room
Design rendering · finishes subject to final selection

02 / The kitchen

A place to gather.

A veined marble island anchors the kitchen. Full-height oak cabinetry, paneled Fisher & Paykel appliances and brushed brass details give everyday rituals a considered setting.

See how the spaces connect
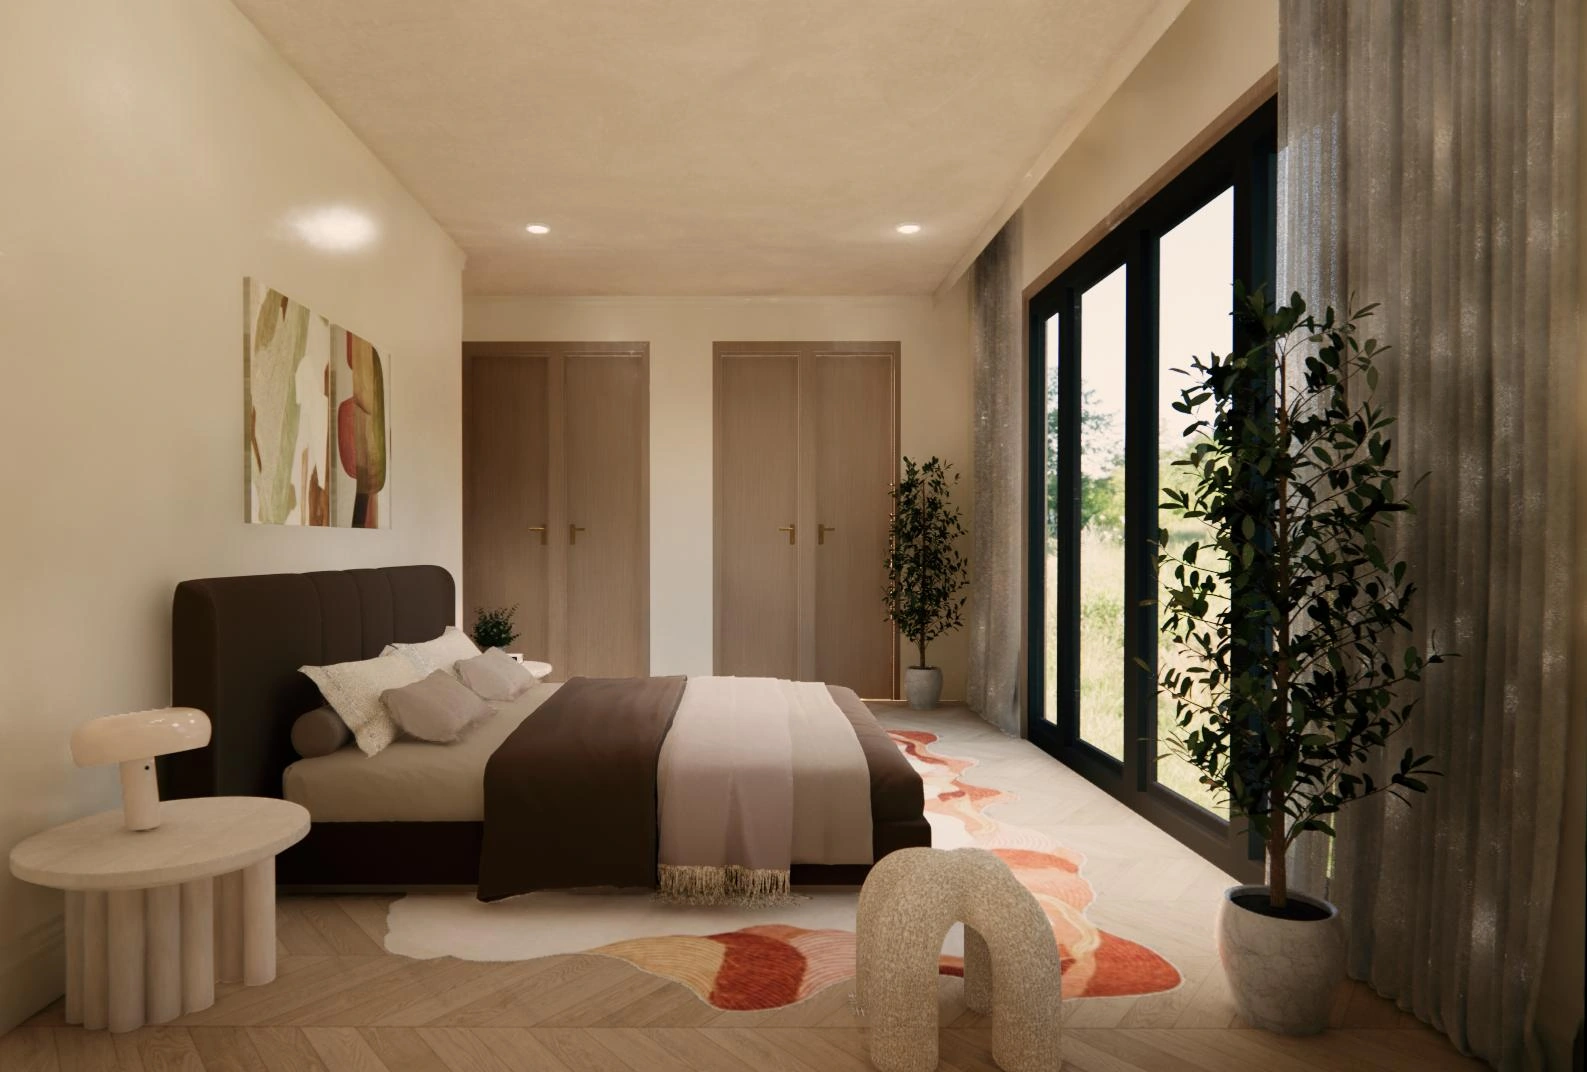
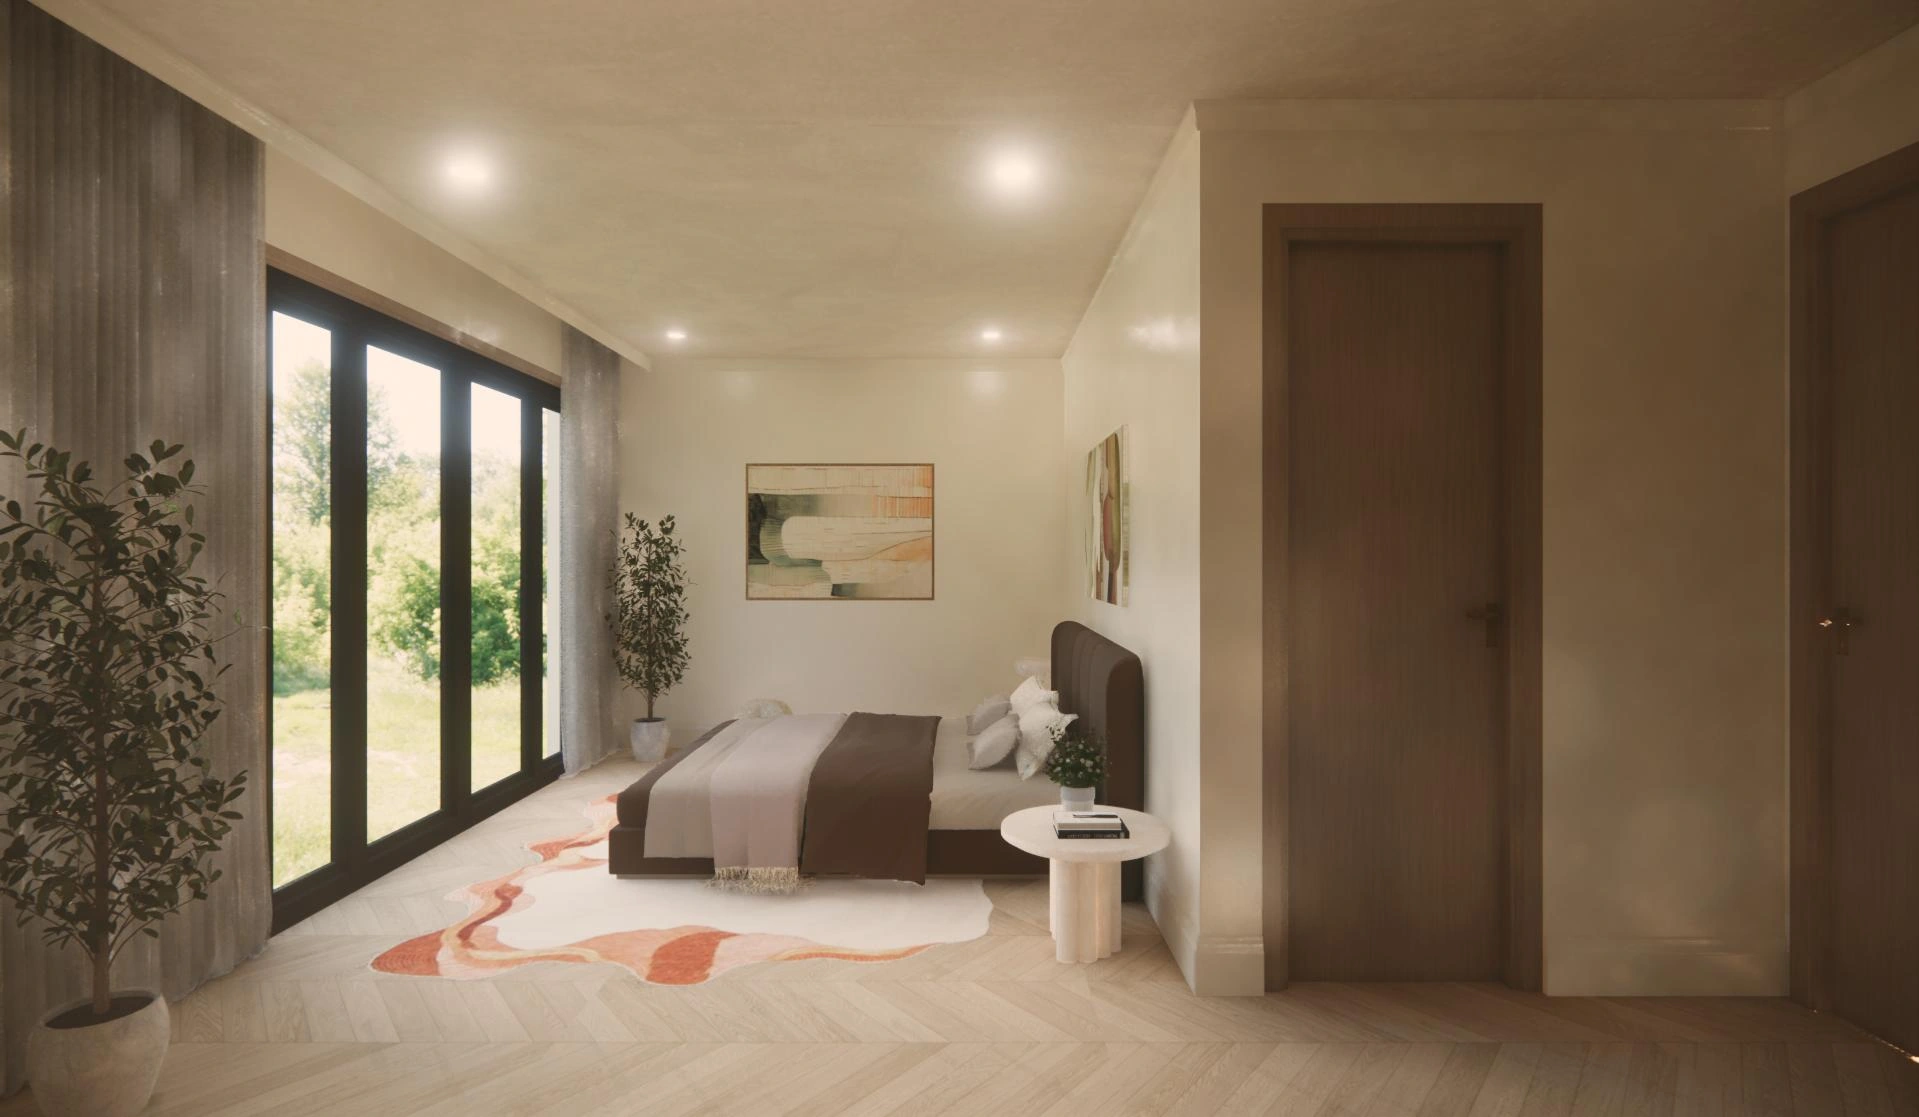
Design rendering of the primary bedroom with warm walls and full-height patio doors
Design rendering · finishes subject to final selection

03 / The primary suite

A quieter part of the day.

Soft limewash, warm oak and generous glazing. Both residences include a primary suite with a walk-in closet and an en suite bath.

See how the spaces connect
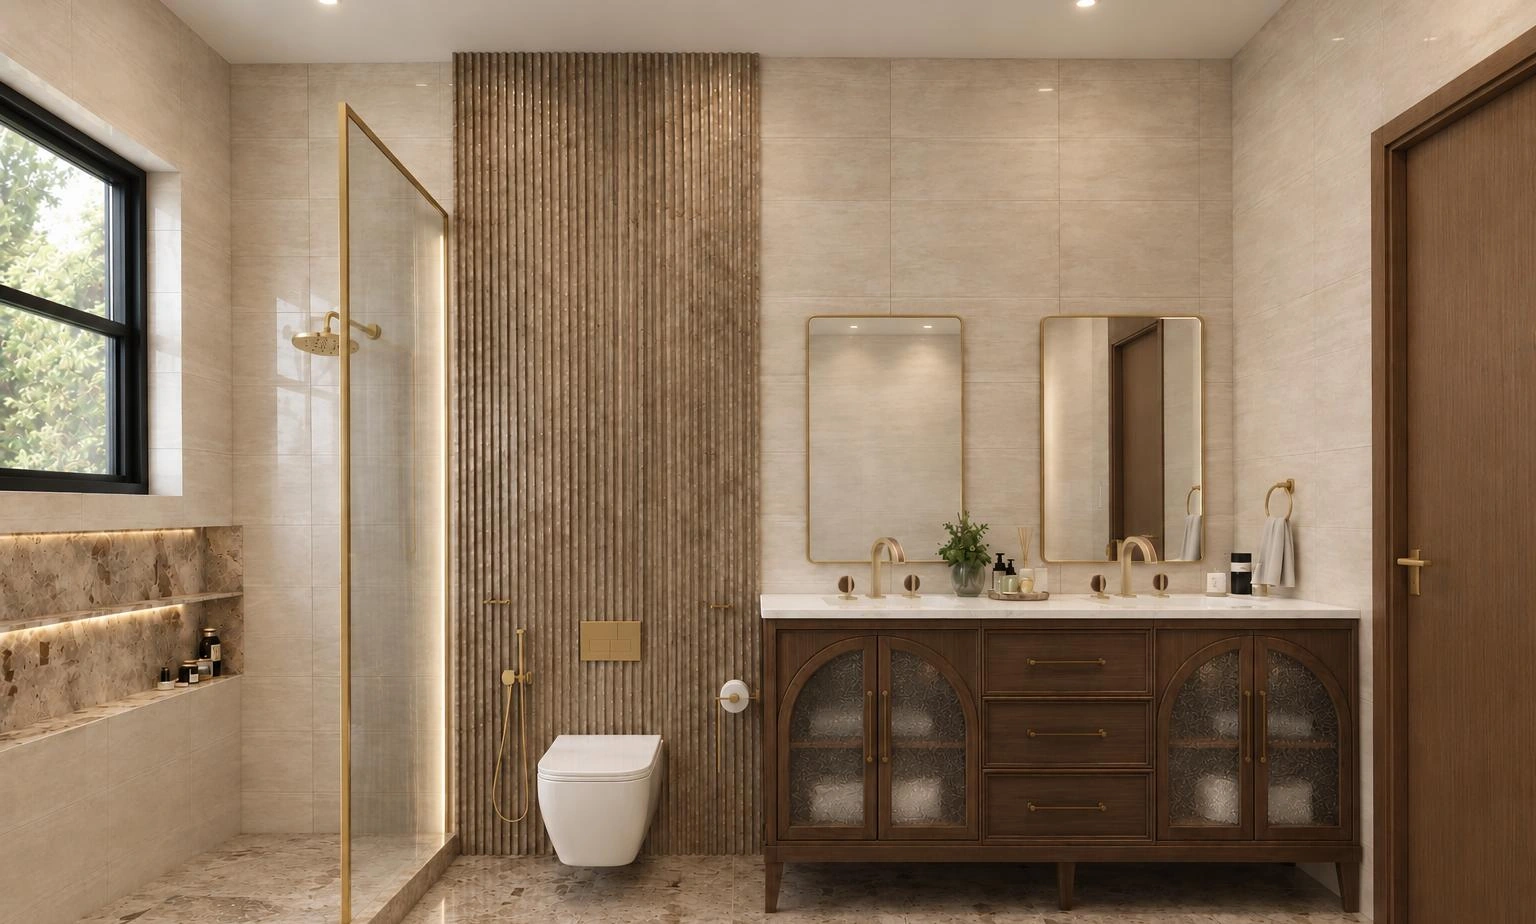
Design rendering of the primary bath with fluted stone, walnut vanity and brass fixtures
Design rendering · finishes subject to final selection

04 / The primary bath

Texture in every detail.

Fluted surfaces, a walnut double vanity and warm metal fixtures. The material palette carries through to spaces designed for a slower start.

See how the spaces connect

The residences

Two homes, one facade.

Main level

  • Living room with 10 foot ceilings and an 8 x 12 ft quad slider to the rear yard
  • Phone controlled built in blinds in the living room and primary suite
  • Open kitchen and dining with marble waterfall island and Fisher & Paykel paneled appliances
  • Two bedrooms and a full bath
  • In unit laundry
  • Custom Starfire Glass railing on the interior staircase stringer

Upper level

  • Primary suite with 9 foot 8 inch ceilings and 8 x 10 ft quad slider patio doors
  • Primary walk-in closet designed by Closets to Adore and en suite primary bath
  • Additional bedroom
  • Private terrace off the primary suite

Outdoor and parking

  • Private rear yard
  • Checkerboard paver finish
  • One deeded non tandem parking space with EV ready charging

Finish schedule

Specified room by room.

Every surface and fixture is selected in advance, from the slate on the mansard to the brass on the cabinet pulls.
01Exterior
  • Natural slate mansard roof tile in Federal Gray
  • Brick facade in Moon Crater, natural white mortar
  • Side elevations in Cedarmill texture siding, Navajo Beige
  • Custom arched windows with custom surrounds
  • Walnut entry doors in Dark Roast; 36 x 96 in upper entry with 18 in arched transom
  • Black lantern chandelier and wall sconces
  • Onyx black paver driveway
  • Chestnut brown and onyx black checkerboard pavers at rear yard and side walkways
02Interior architecture
  • Herringbone white oak flooring in living, dining, kitchen and primary bedroom
  • Custom built in blinds in both living rooms and primary suites, phone controlled
  • 8 x 10 ft quad slider patio doors in both primary suites
  • 11 ft ceilings in the Residence 02 junior suite
  • Tray ceilings with layered crown moulding, 5.5 in and 4 in profiles
  • Georgian dentil crown cornice, 9 in, in secondary bedrooms
  • 7 in painted baseboards and profiled door casings
  • Solid interior doors in walnut finish
  • Satin brass door levers throughout
  • Staircase with stained treads and risers, glass railing
03Kitchen
  • Custom full height oak cabinetry with integrated storage
  • Statement veined marble countertops and full height backsplash
  • Marble waterfall island with seating for four
  • Kohler or Delta faucet in Vibrant Brushed Moderne Brass
  • Wall mounted brass pot filler
  • Brushed brass cabinet pulls and knobs
  • Apron front or integrated marble sink
  • Fisher & Paykel paneled appliances
  • Girasoli iron pendant lighting over island
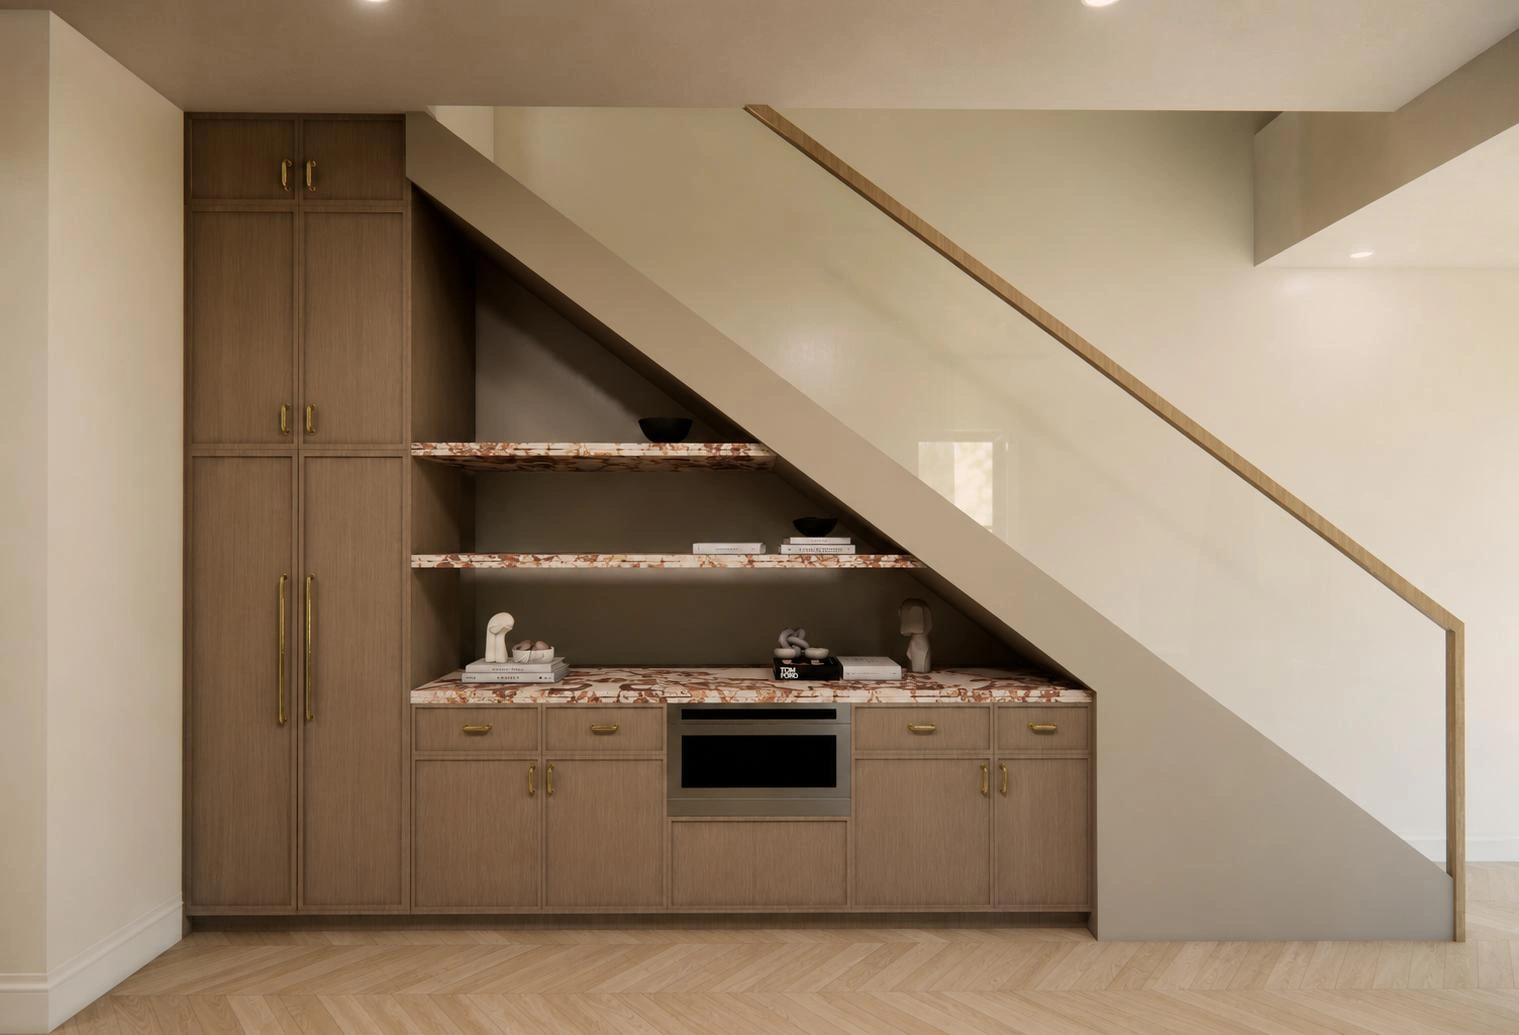
  • Under stair built in with open marble shelving
04Living room
  • Custom built in wall in microcement and wood veneer
  • Statement chandelier centered in tray ceiling
  • 8 x 12 ft quad slider to the rear yard, Residence 01
  • Black framed windows and doors
05Primary bath
  • Delta fixtures throughout
  • Widespread lavatory faucet
  • Thermostatic shower with 5 in linear showerhead and slide bar hand shower
  • Fluted feature wall and large format stone look tile
  • Frameless glass shower with brass hardware
  • Recessed niche with Schluter edge trim
  • Walnut double vanity with sconce lit mirrors
  • Wall hung toilet
06Secondary baths
  • Delta fixtures and accessories in coordinated brass finish
  • Soaking tub with full tile surround
  • Designer floor, wall and shower tile selections
  • Custom vanities with mirror and sconce lighting
07Bedrooms
  • Statement ceiling fixtures
  • Georgian dentil crown cornice
  • Custom closets
08Powder room · Residence 02
  • Statement ceiling fixture and sculpted mirror
  • Crown moulding with satin finish walls
  • Custom floating fluted vanity
09Rooftop · Residence 02
  • Rooftop kitchenette with custom cabinetry
  • Paneled beverage bar
  • Sliding window for indoor outdoor flow
  • Poured concrete countertop stained black
  • Zellige tile backsplash
  • Brushed brass faucet
  • Green roof system
10Paint
  • Walls, trim and crown: Sherwin Williams Sanctuary SW 9583
  • Ceilings: Sherwin Williams Greek Villa SW 7551
  • Matte walls, semi gloss trim, flat ceilings
  • Hand layered limewash ceiling in primary bedroom
11Systems and parking
  • One deeded non tandem parking space, Residence 01
  • EV ready charging
  • Independent HVAC and electrical service for each residence
  • New gas and water service

Selections reflect the current design specification and are subject to final developer selection and availability.

The Heights

On the edge of the Palisades.

Webster Avenue runs along the quiet, tree-lined north end of Jersey City Heights, a few blocks from the cliff where the Palisades drop toward Hoboken and the Manhattan skyline.

The 9th Street–Congress Street light rail station is a short walk away, with an elevator down to Hoboken. Riverview-Fisk Park, the cafés on Palisade Avenue and the shops on Central Avenue are all within a few minutes on foot.

Walk to 9th St–Congress St light rail
~7 min
Walk to Riverview-Fisk Park
~7 min
Walk to coffee on Palisade Ave
~2 min

Walk times are approximate. Map data © OpenStreetMap contributors.

Private previews by appointment

See 290 Webster before it goes public.

The residences are being shared with a select group of buyers ahead of public marketing. Request a private preview, or contact Alexander directly to arrange a visit.

Portrait of Alexander Calle

Alexander Calle

Team Leader, JC Luxury Group

SERHANT.calle@serhant.com